



Bought with Su Hyun J Pagtakhan • Redfin Corp
$285,000
$279,999
1.8%For more information regarding the value of a property, please contact us for a free consultation.
3 Beds
2 Baths
1,180 SqFt
SOLD DATE : 03/18/2025
Key Details
Sold Price $285,000
Property Type Townhouse
Sub Type Interior Row/Townhouse
Listing Status Sold
Purchase Type For Sale
Square Footage 1,180 sqft
Price per Sqft $241
Subdivision Westlake Village
MLS Listing ID MDCH2039644
Sold Date 03/18/25
Style Traditional
Bedrooms 3
Full Baths 1
Half Baths 1
HOA Fees $74/mo
HOA Y/N Y
Abv Grd Liv Area 1,180
Year Built 1986
Available Date 2025-02-14
Annual Tax Amount $3,326
Tax Year 2024
Lot Size 1,800 Sqft
Acres 0.04
Property Sub-Type Interior Row/Townhouse
Source BRIGHT
Property Description
**OFFER DEADLINE TUESDAY 2/18 6PM **
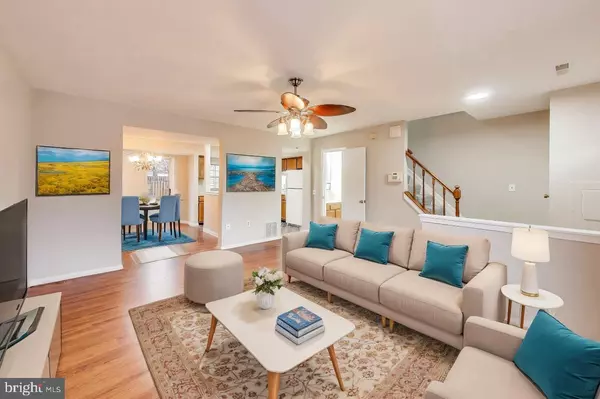
Welcome to 4684 Gadwell Pl, Waldorf, MD 20603, a charming two-level townhouse in the sought-after Westlake Village neighborhood. This move-in ready home features three bedrooms and 1.5 bathrooms, offering a comfortable and functional layout. Recently refreshed with new paint and carpet throughout, the home provides a fresh and inviting atmosphere while still allowing room for your personal touches. Homes in this price range are hard to find, making this a fantastic opportunity for first-time buyers, those looking to downsize, or investors. Don't miss your chance—schedule a tour today! **This home is eligible for a $10,000 Welcome Home Grant toward an eligible buyer's down payment - Please contact me for more details.**
Location
State MD
County Charles
Zoning PUD
Rooms
Other Rooms Living Room, Dining Room, Primary Bedroom, Bedroom 2, Bedroom 3, Kitchen, Full Bath
Interior
Hot Water Electric
Heating Heat Pump(s)
Cooling Central A/C
Equipment Microwave, Refrigerator, Oven/Range - Electric, Dishwasher, Exhaust Fan, Washer, Dryer
Fireplace N
Window Features Double Pane
Appliance Microwave, Refrigerator, Oven/Range - Electric, Dishwasher, Exhaust Fan, Washer, Dryer
Heat Source Electric
Laundry Upper Floor
Exterior
Garage Spaces 2.0
Parking On Site 1
Water Access N
Accessibility None
Total Parking Spaces 2
Garage N
Private Pool Yes
Building
Story 2
Foundation Slab
Above Ground Finished SqFt 1180
Sewer Public Sewer
Water Public
Architectural Style Traditional
Level or Stories 2
Additional Building Above Grade, Below Grade
New Construction N
Schools
School District Charles County Public Schools
Others
Senior Community No
Tax ID 0906156754
Ownership Fee Simple
SqFt Source 1180
Special Listing Condition Standard
Read Less Info
Want to know what your home might be worth? Contact us for a FREE valuation!

Our team is ready to help you sell your home for the highest possible price ASAP

"My job is to find and attract mastery-based agents to the office, protect the culture, and make sure everyone is happy! "